KAR Modular Kitchen

Commercial Interior Design

About the service

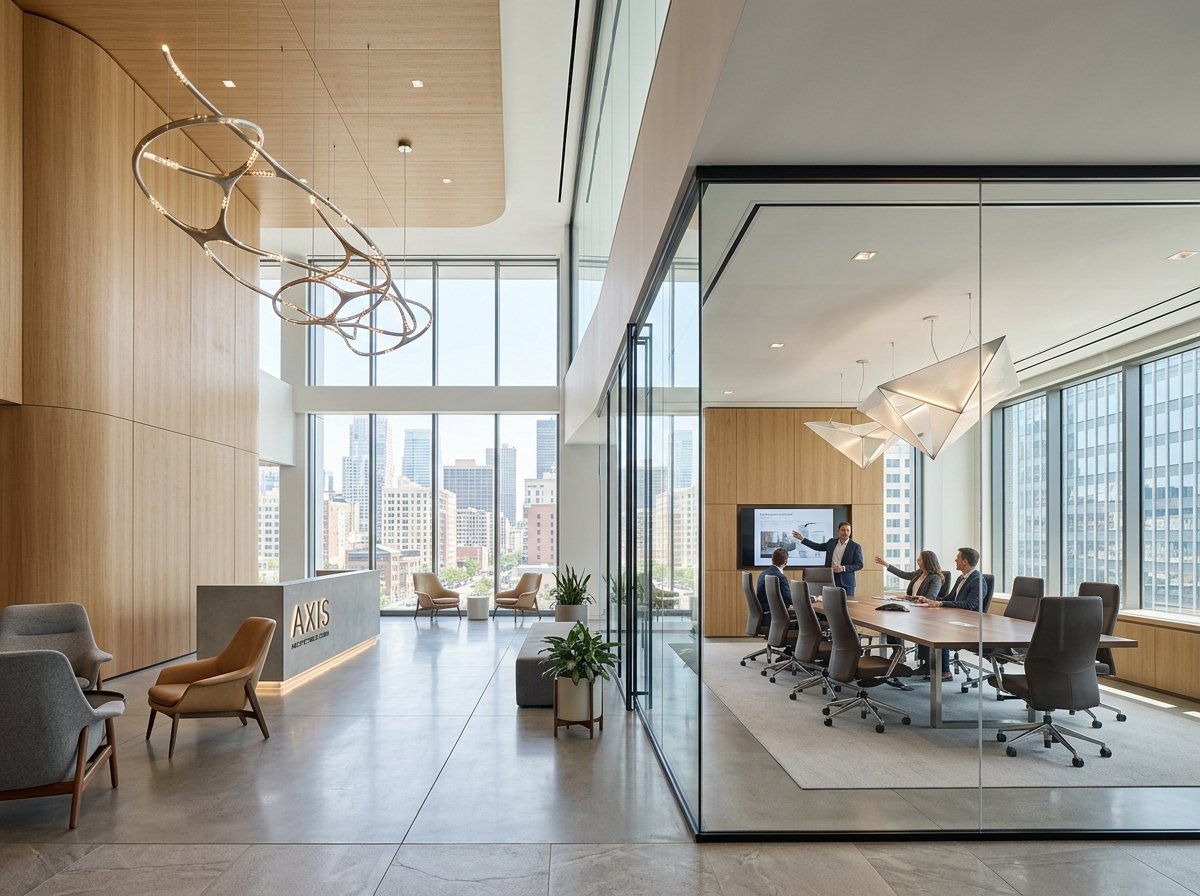
Commercial interior design is constantly evolving, with new trends emerging to meet the changing needs and preferences of businesses and their customers. One of the most significant trends in recent years is biophilic design, which involves incorporating natural elements like plants, wood, and stone into the architectural landscape.

A growing demand for adaptable layouts that can accommodate changing needs allows organizations to optimize productivity. This includes modular workstations, movable partitions, sound-insulated acoustic booths, and sustainable lighting elements tailored for long-term commercial efficiency.

Space Optimization

Maximizing usable square footage through intelligent architectural planning and ergonomics.

Flexible Layouts

Adaptable, future-proof configurations that evolve seamlessly with your functional needs.

Smart Technology

Integrating smart automation, energy-saving systems, and modern architectural fixtures.

Cost Efficiency

High-value materials and precise engineering that guarantee exceptional return on investment.
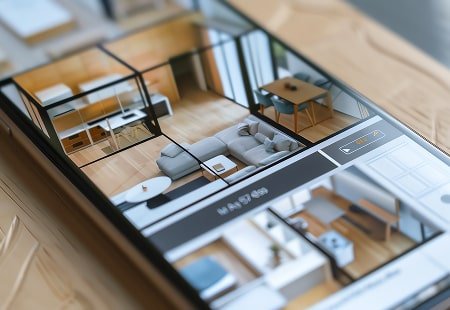
Interior Details Showcase 1
Interior Details Showcase 2

Key Elements & Specialization

In design, we bring characteristics of the natural world into built spaces, such as water, greenery, and natural light, or elements like wood and stone. Encouraging the use of natural systems and processes allows for exposure to nature, and in turn, these design approaches improve health, wellbeing, and aesthetics.
✓ We provide high quality tailored design services.
✓ Flexible with any structure of the building.
✓ On-time project delivery and Latest Design.
✓ Commitment to dedicated customer service.
✓ Scientific skills for getting a better result.
✓ Experienced, time-served engineers.
✓ Renovations benefit of service.
✓ We are confident about our projects.

Frequently asked questions

What interior design services do you offer? ▼
Our interior design services cover everything you need to create a stunning and functional space. From initial concept development and space planning to selecting color schemes, furniture, modular cabinetry, and custom finishes, we bring your vision to life.
What is your typical project timeline? ▼
Project timelines depend on scale and customization. Standard modular interior setups take 25 to 45 working days from finalized design approvals, with weekly milestone updates throughout the implementation phase.
How do you calculate and establish your design quotation? ▼
We operate on 100% transparent pricing based on carpet area, chosen material grades (e.g. BWP Marine Ply, German hardware, Acrylic/Laminate finishes), and scope of civil/structural work without hidden charges.
Do you provide warranties on materials and hardware? ▼
Yes! We provide up to a 10-year warranty on modular plywood cabinetry and manufacturer lifetime warranties on premium soft-close hardware such as Hettich and Blum.
CALL US NOW +91 96772 88992
SUBMIT A FORM →